For architects and designers
Custom wall art, specified for your drawings
Artwork and architectural relief that integrate with your CAD elevations, lighting schemes and material palettes, with samples provided for review.
Technical specifications
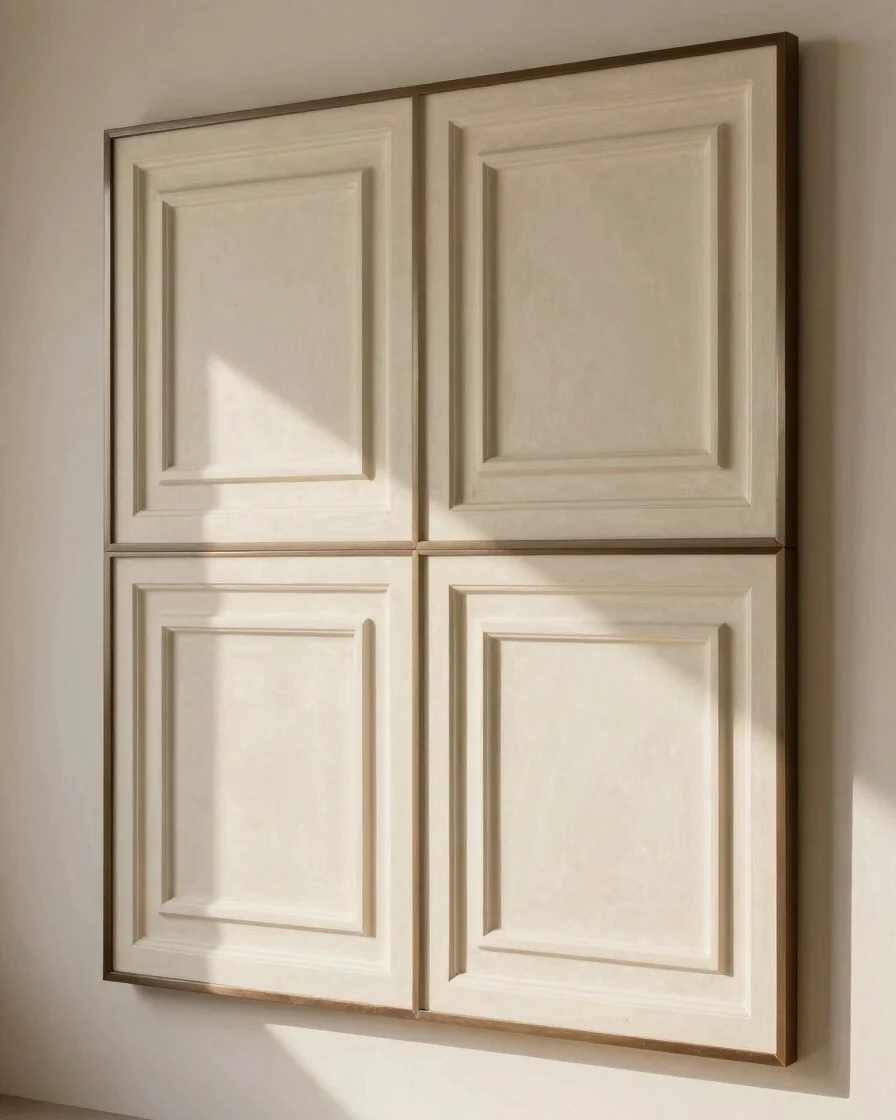
CNC wall relief, detailed for the build
Artworks integrate with CAD elevations, electrical plans and ambient lighting schemes. Custom sizes can span complete single walls without seams or visible joins, so the composition reads as one continuous surface.
Depth allowances, mounting hardware and material weights are confirmed during the survey and shared as a specification sheet before production begins.
Collaboration workflow
From drawing to handover
Schematic review
We study your floor plans and elevations to confirm wall dimensions and placement.
Sample approval
Material samples and physical texture swatches are provided for client review before production.
Production
Relief, canvas and framing are fabricated to the approved specification in our Surat studio.
Site handover
Professional installation and final alignment on site, with the work ready for your handover.
Share your drawings with our studio
Send floor plans or elevations, or book an in-person studio review to see material samples.